Drylining

Metal stud partitions

Metal stud partition walls built with steel track and studs, boarded both sides, with fire-rated and acoustic options. Process and typical UK costs.

In short: A metal stud partition is a non-loadbearing internal wall built from galvanised steel floor and ceiling track with vertical studs, boarded with plasterboard on both sides. It is used to divide rooms, form en-suites and create new layouts in homes and offices. In the UK it typically costs £45 to £80 per square metre boarded both sides and finished.

Get a free quote

Fixed price, no obligation. We aim to reply the same day.

By sending this form you agree to be contacted about your enquiry. See our privacy policy.

Metal stud partitions

Metal stud is the most common way to build new internal walls in commercial fit-outs and is increasingly used in homes. Galvanised U-shaped track is fixed to the floor and ceiling, C-shaped studs are cut to height and clipped into it, usually at 600 mm centres, and plasterboard is screwed to both faces. The steel is light, dead straight and does not shrink or twist the way timber can.

The cavity inside the wall can hold mineral wool for sound insulation and gives a route for cables and pipes. By changing the stud size, the number of board layers and the board type, the same basic system can reach different fire and acoustic ratings. Doors, glazed screens and heavy fixings are planned in at the framing stage using timber or steel reinforcement.

What is included

  • Setting out the wall line on floor and ceiling
  • Fixing floor and head track, with a deflection head where the structure above may move
  • Studs at the specified centres, with extra studs and reinforcement at door openings
  • Noggins or pattresses for radiators, basins, wall units and TVs
  • Mineral wool insulation in the cavity where sound reduction is wanted
  • Single or double layer boarding with staggered joints
  • Acoustic sealant or fire-rated sealant at perimeters where specified
  • Tape and joint or skim finish ready to decorate

Who it is for

  • Splitting a large bedroom into two or forming an en-suite
  • Office, shop and commercial fit-outs
  • Loft conversions and basement rooms
  • Walls that need a stated fire or sound rating
  • Lining badly uneven masonry walls with an independent frame
  • Clients who want straight walls with no timber shrinkage cracks

How much does it cost?

As a guide, metal stud partitions usually cost £45 to £80 per square metre boarded both sides and finished. A typical room-dividing wall with a door is usually £700 to £1,600, with acoustic or fire-rated build-ups at the higher end. See our full cost guide.
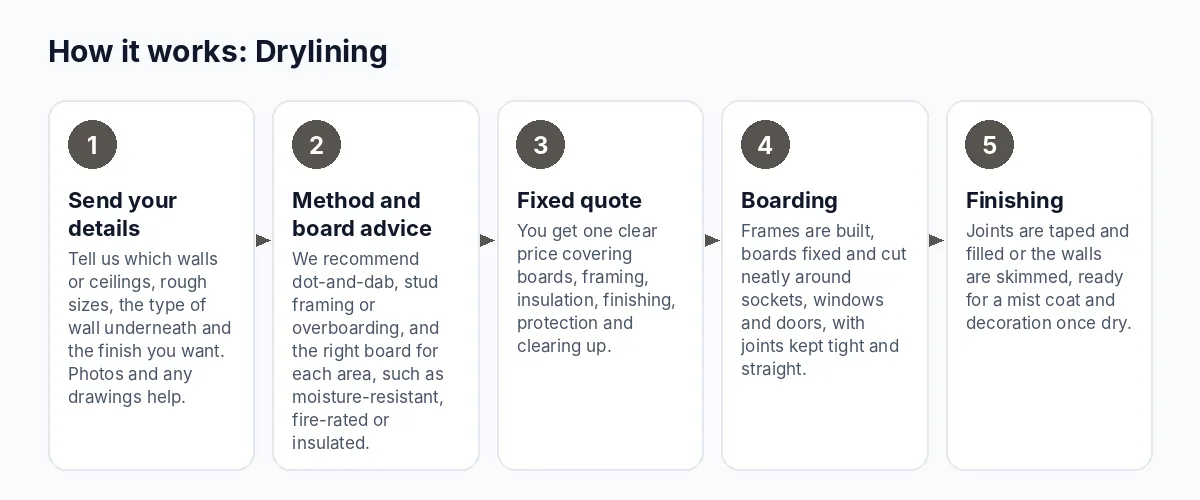
How it works

How metal stud partitions works, step by step
  1. Agree the specification

    We confirm the wall position, height, door openings and whether the wall needs a fire or sound rating, which sets the stud size and board build-up.

  2. Frame the wall

    Track is fixed to floor and ceiling, studs are installed and door heads and reinforcement for heavy fixings are added.

  3. First fix and insulate

    Electricians and plumbers run services through the open frame, then mineral wool is fitted where needed.

  4. Board and finish

    Boards are screwed to both faces with staggered joints, sealed at the edges, then taped and jointed or skimmed.

Metal stud partitions: FAQs

Are metal stud walls strong enough for a home?

Yes. A properly built metal stud wall with 12.5 or 15 mm board is solid enough for everyday domestic use, and double boarding makes it even more robust. The difference from masonry is with heavy fixings, which need timber or steel reinforcement planned into the frame, so tell us where kitchens, basins, radiators and TVs will go.

How thick is a metal stud partition?

A common domestic build is a 50 mm or 70 mm stud with a 12.5 mm board each side, giving a finished wall around 75 to 95 mm thick. Acoustic or fire-rated walls with wider studs or double boarding are thicker, often 100 to 150 mm. Taller walls need larger studs to stay stiff.

Can a metal stud wall be soundproof?

It can reduce sound a great deal. Mineral wool in the cavity, acoustic plasterboard, double layers with staggered joints and sealed perimeters all help. Sockets placed back to back and gaps at the floor or ceiling are common weak points. For the best results between bedrooms or flats, a twin-frame wall with no direct connection between the two sides performs best.

Can you build a metal stud wall under a sloping or suspended ceiling?

Yes. The head track can follow a sloping ceiling and studs are cut to suit. Under suspended ceilings, the partition is usually taken up to the structural soffit above so sound and fire cannot pass over the top, or a cavity barrier is fitted in the ceiling void. This detail matters in offices and is often missed.

Get a quote for metal stud partitions

Send a few details and get one clear, fixed price, usually the same day.

Get a quote

Last updated 6 November 2026